Mechanical · Electrical · Plumbing
MEP Contracting
Three disciplines, one subcontract, one set of shop drawings — and one party accountable at commissioning.
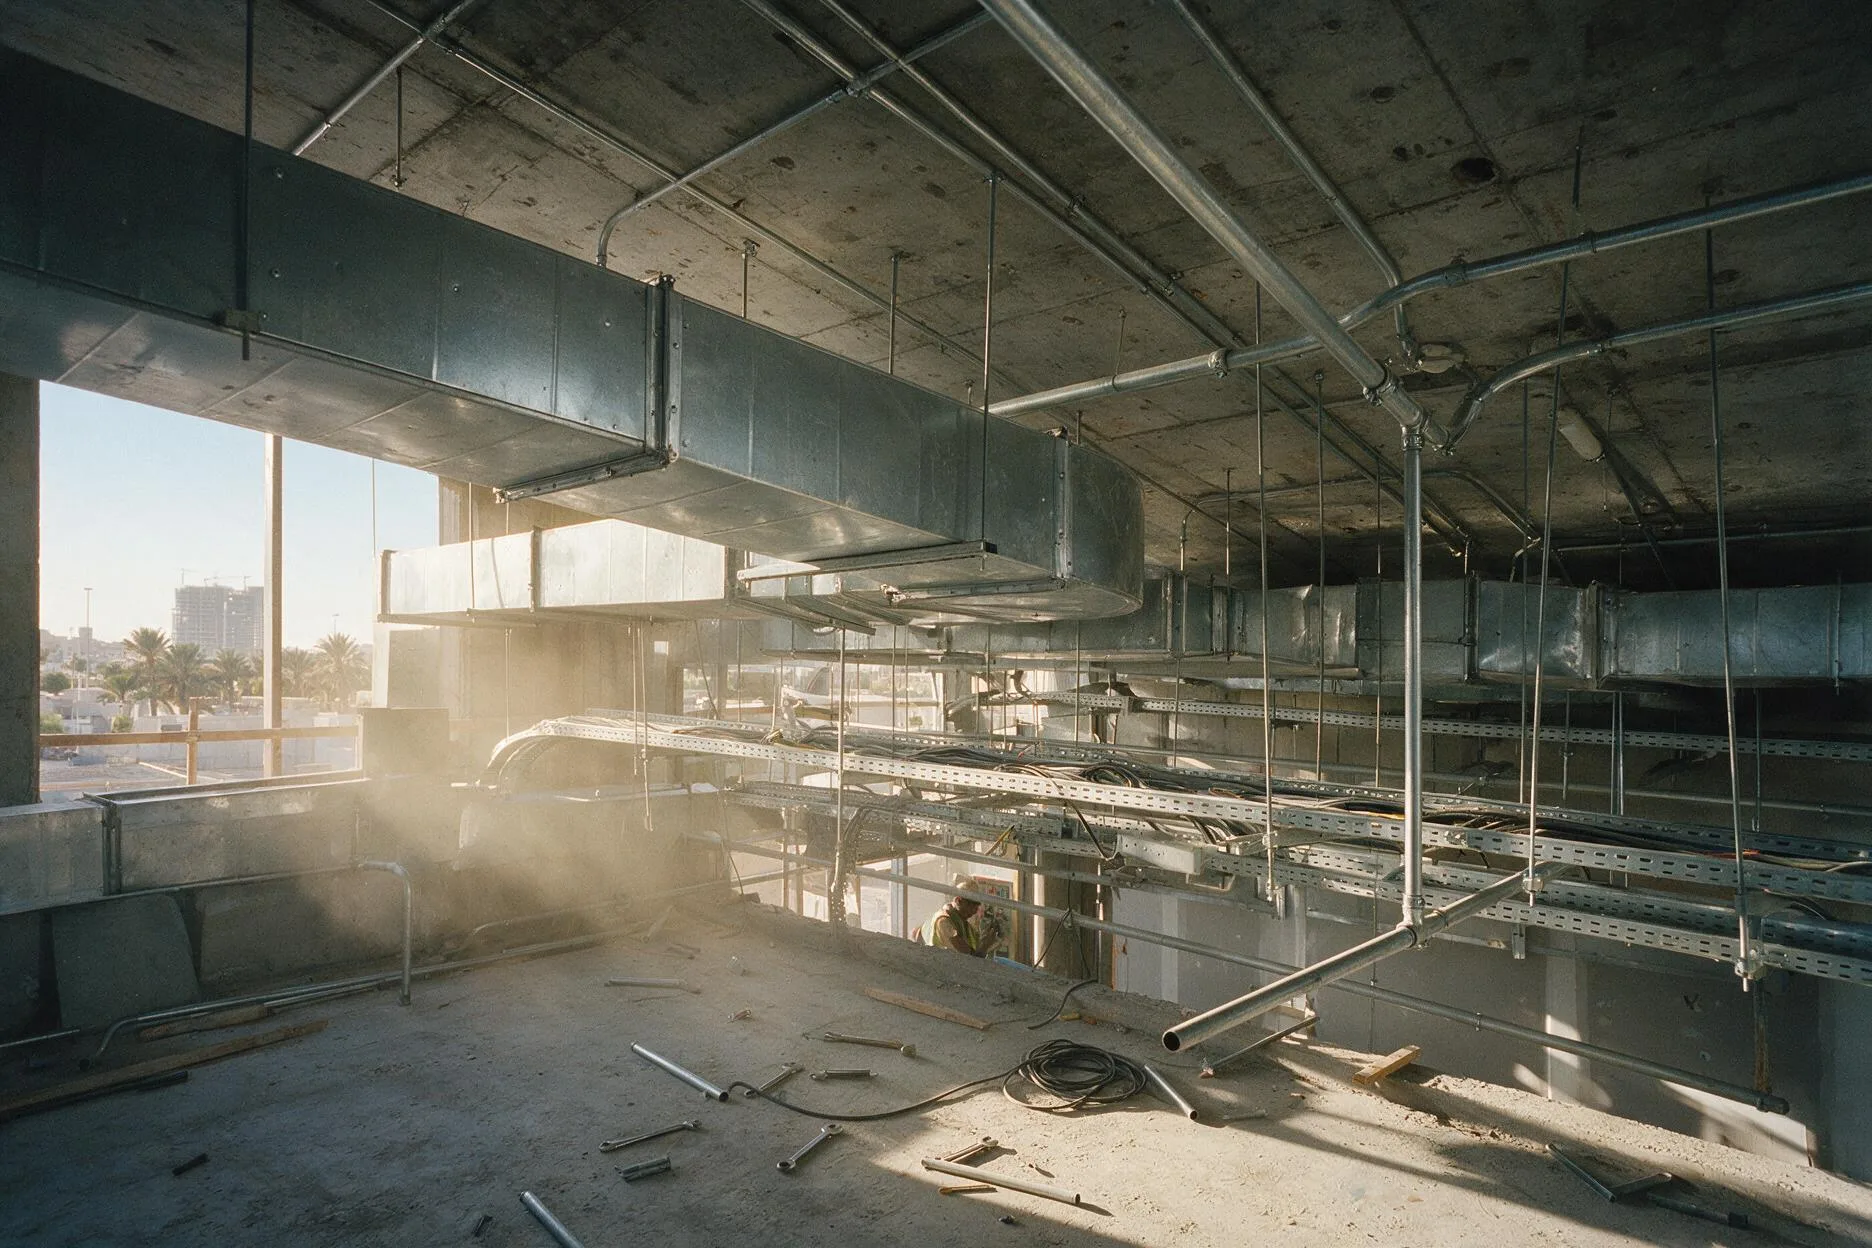
MEP contracting covers the mechanical, electrical and plumbing systems of a building — HVAC, power distribution, lighting, water supply, drainage and firefighting. NRGC installs, tests and commissions all three disciplines with its own supervisors and technicians, and produces the shop drawings and handover documentation.
Splitting MEP across three subcontractors moves the coordination risk onto the main contractor. We hold mechanical, electrical and plumbing crews in-house, so services routing is resolved on our own drawings before anything is installed.
Scope runs from builder’s work openings and first fix through to testing, balancing and commissioning, with records handed over as part of the package.
What the package covers
- Shop drawings and services coordination
- HVAC — ductwork, chillers, AHUs, VRF and split systems
- Electrical — LV distribution, panels, cable pulling, lighting, earthing
- Plumbing — water supply, sanitary, drainage and pumps
- Firefighting — sprinklers, pumps and standpipes
- Testing, adjusting and balancing (TAB)
- Pre-commissioning, commissioning and O&M documentation
Trades on this package
Questions
About this service
Can NRGC take MEP as a single subcontract?
Yes. Taking all three disciplines as one package is how we prefer to work, because it puts services coordination inside our programme rather than between separate subcontracts. We also price mechanical, electrical or plumbing individually where a project is already partly let.
Does NRGC produce MEP shop drawings?
Yes. We have AutoCAD operators and mechanical and electrical engineering staff in-house who produce coordinated shop drawings for approval before installation begins, and as-built drawings at handover.
Often specified together
HVAC Services
Central plant, VRF and split systems, ductwork and ventilation.
Electrical Services
LV distribution, panels, lighting, earthing, generators and solar PV.
Plumbing & Water
Sanitary, water supply, drainage, tanks, pumps and industrial piping.
Firefighting & Fire Protection
Sprinklers, fire pumps, standpipes and detection — installed and pressure-tested.
All services
Services overview- General Contracting
- EPC & Turnkey Projects
- HVAC Services
- Electrical Services
- Plumbing & Water
- Firefighting & Fire Protection
- ELV & Low Current Systems
- Steel & Structural
- Facade & Cladding
- Fit-Out & Finishing
- Waterproofing & Insulation
- Infrastructure & Earthworks
- Demolition & Dismantling
- Landscaping & Hardscaping
- Shade Structures & Fencing
- Scaffolding & Equipment Hire
- Manpower Supply
- Facility Management & O&M
- Industrial & Warehouse Projects
Next step
Send us the scope. We'll price it.
Drawings, a bill of quantities, or a written description of the works — whatever you have at this stage.
Path A
Request a quote
Send drawings or a BOQ and receive a priced package broken down by labour, material and plant.
Start a quotePath B
Prequalification pack
Registration certificates, workforce and equipment schedules and project references — what your prequalification team asks for.
See our registrations